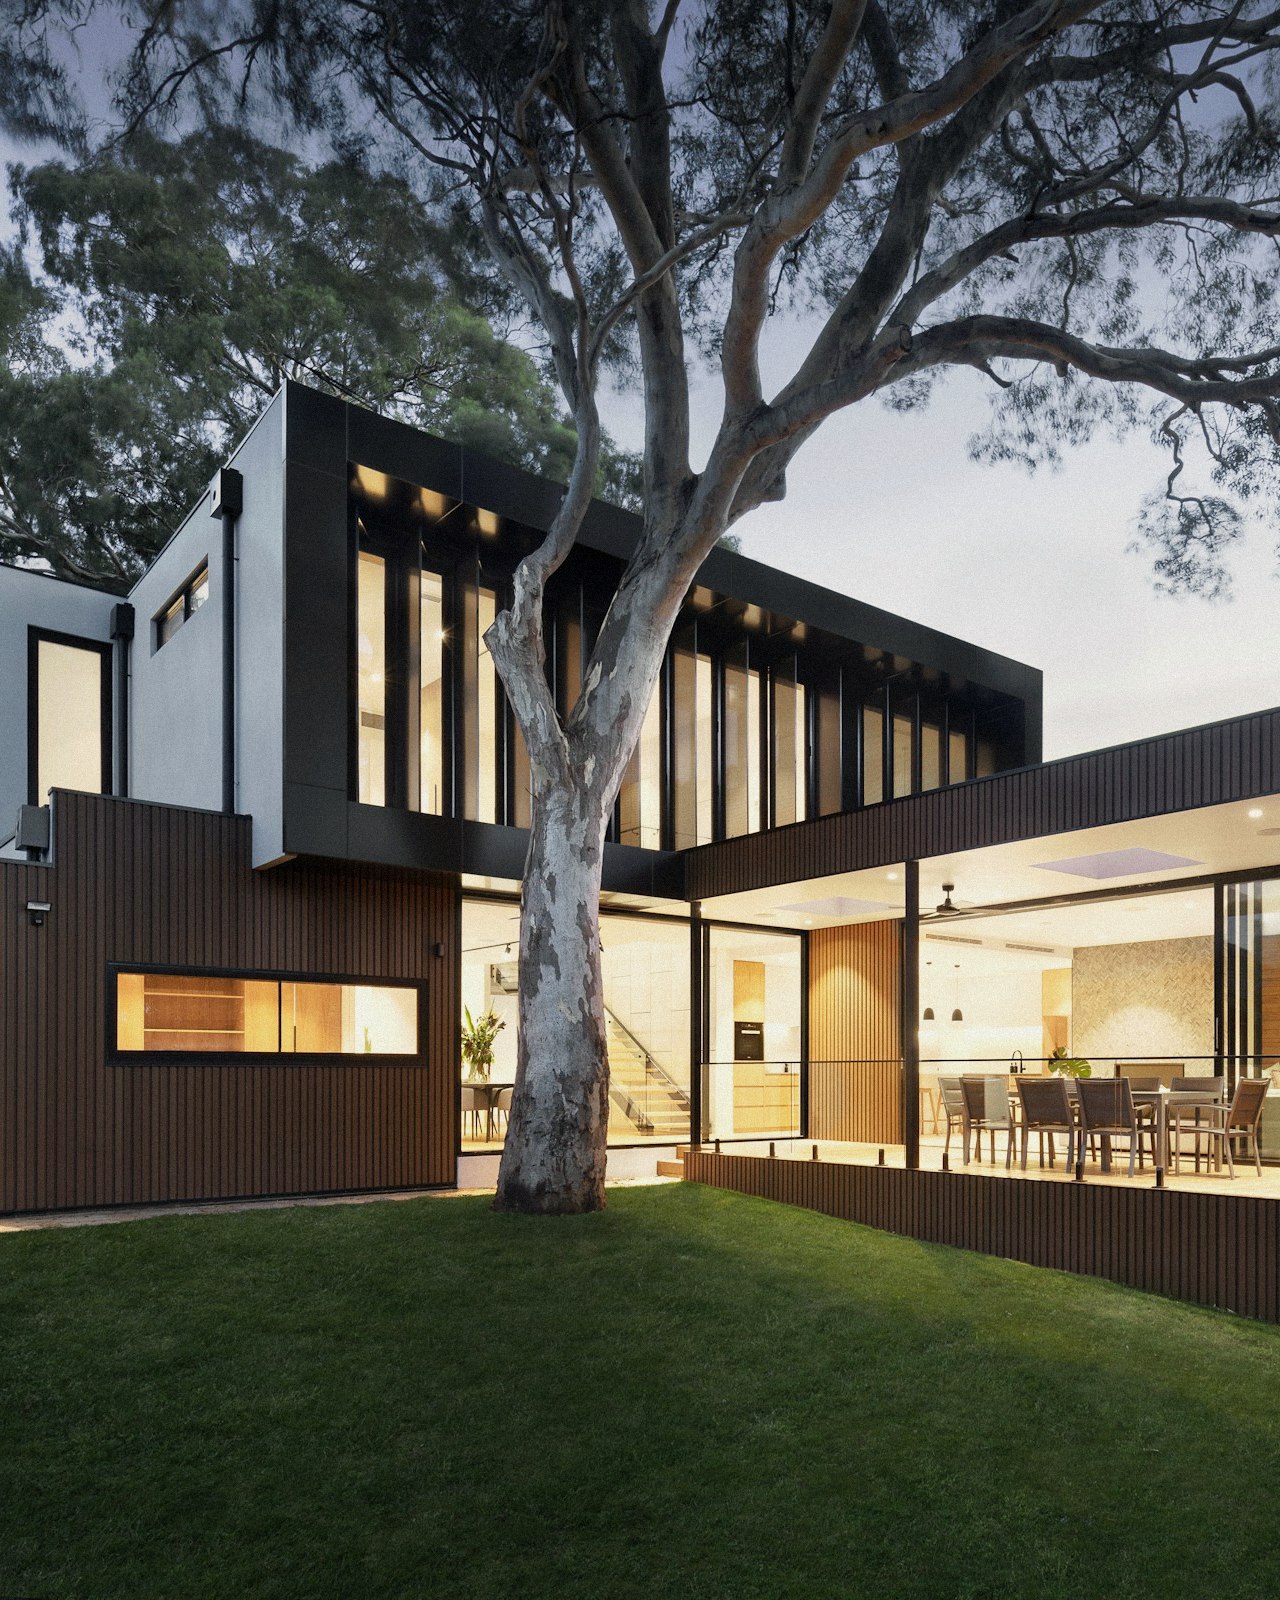
The residence
A study in place and material.
Set on the last private granite shelf below Clifton’s Fourth Beach, the house is reached by a shaded drive that gives nothing away. Beyond the threshold, the plan opens in a single gesture: a 22-metre lap pool, a living room of smoked oak and Oetztal granite, and a horizon that belongs entirely to the Atlantic.
Five suites are arranged along the western edge, each opening to its own terrace. The principal suite occupies the upper volume, with a dressing room, a private study and a bath carved from a single block of Nero marble. A staff apartment, climate-controlled cellar and triple garage are concealed below the arrival court.
The house was completed in 2023 by Studio K/M with landscape architect Mira Halden. Every stone was quarried within 200 kilometres; every window is low-iron glass. A private lift descends through the cliff to a granite beach deck that no other house can see.
Private granite beach access
Studio K/M · Completed 2023 · Waterfront
The photographic archive
Drawings
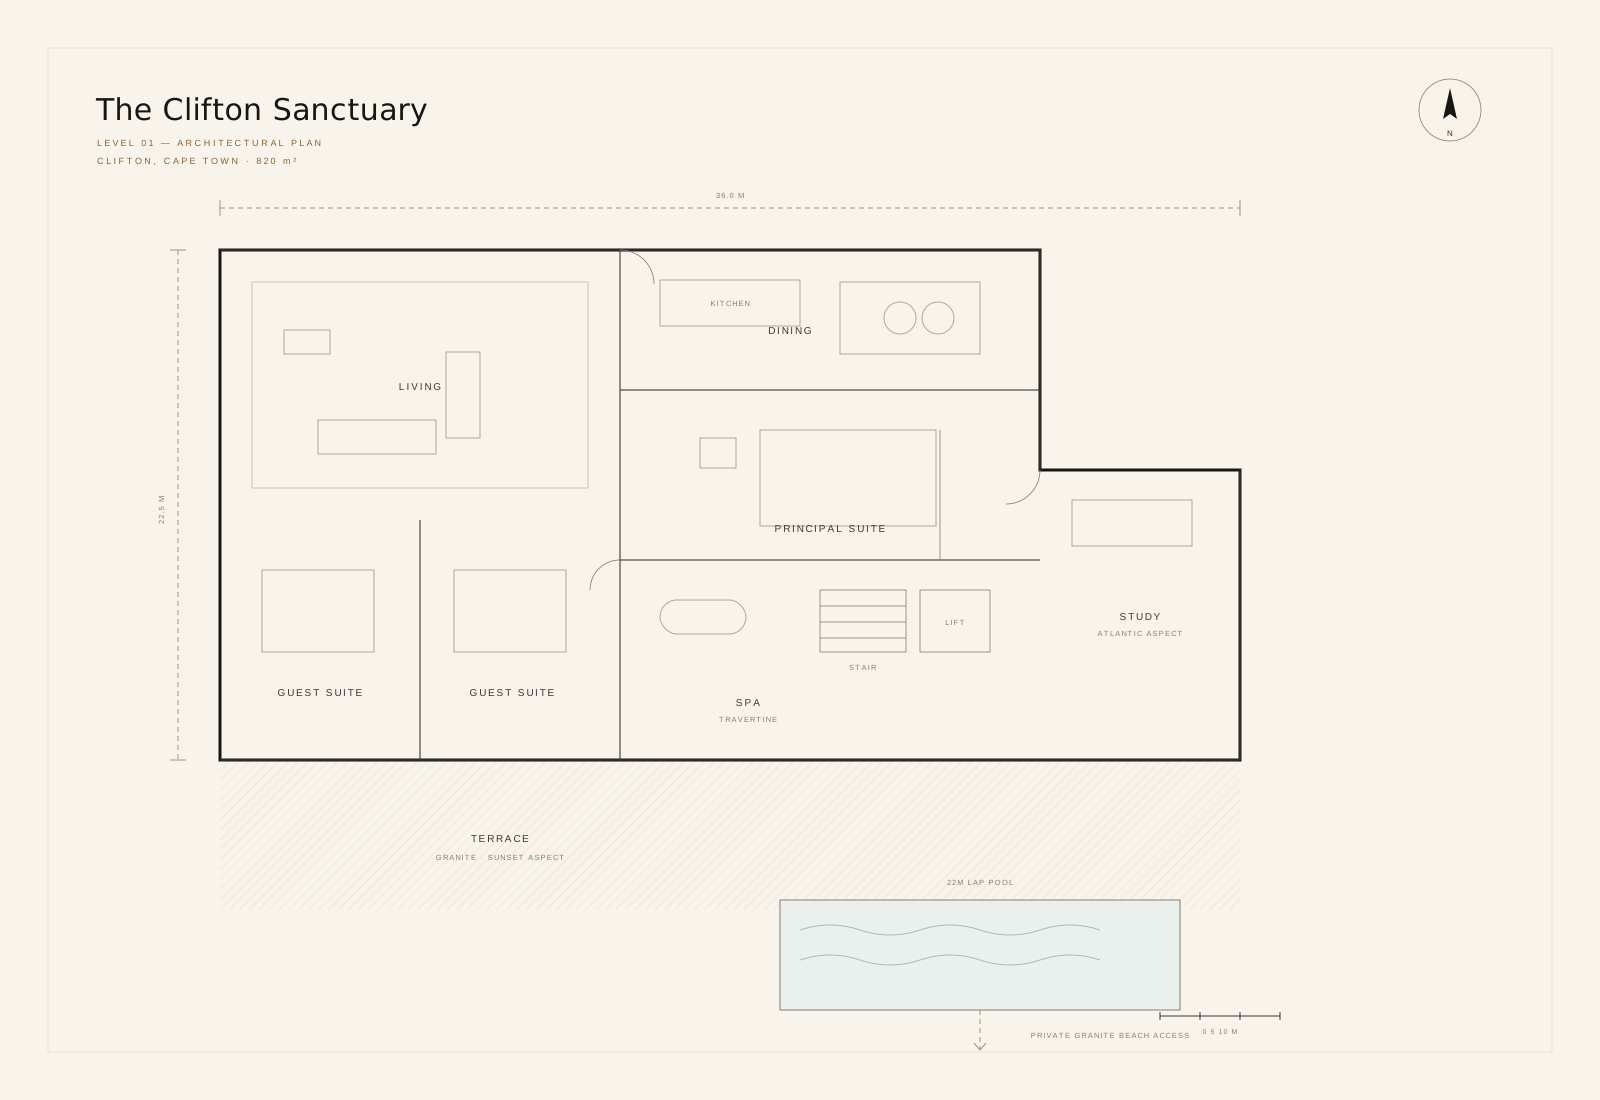
The plan of the house.
Measured drawings and material schedules are released to qualified parties after an introduction. The principal level is shown here.
Private acquisition
View this house, quietly.
Viewings are arranged privately, with a senior advisor and the full architectural archive made available on the day.