The residence
A study in place and material.
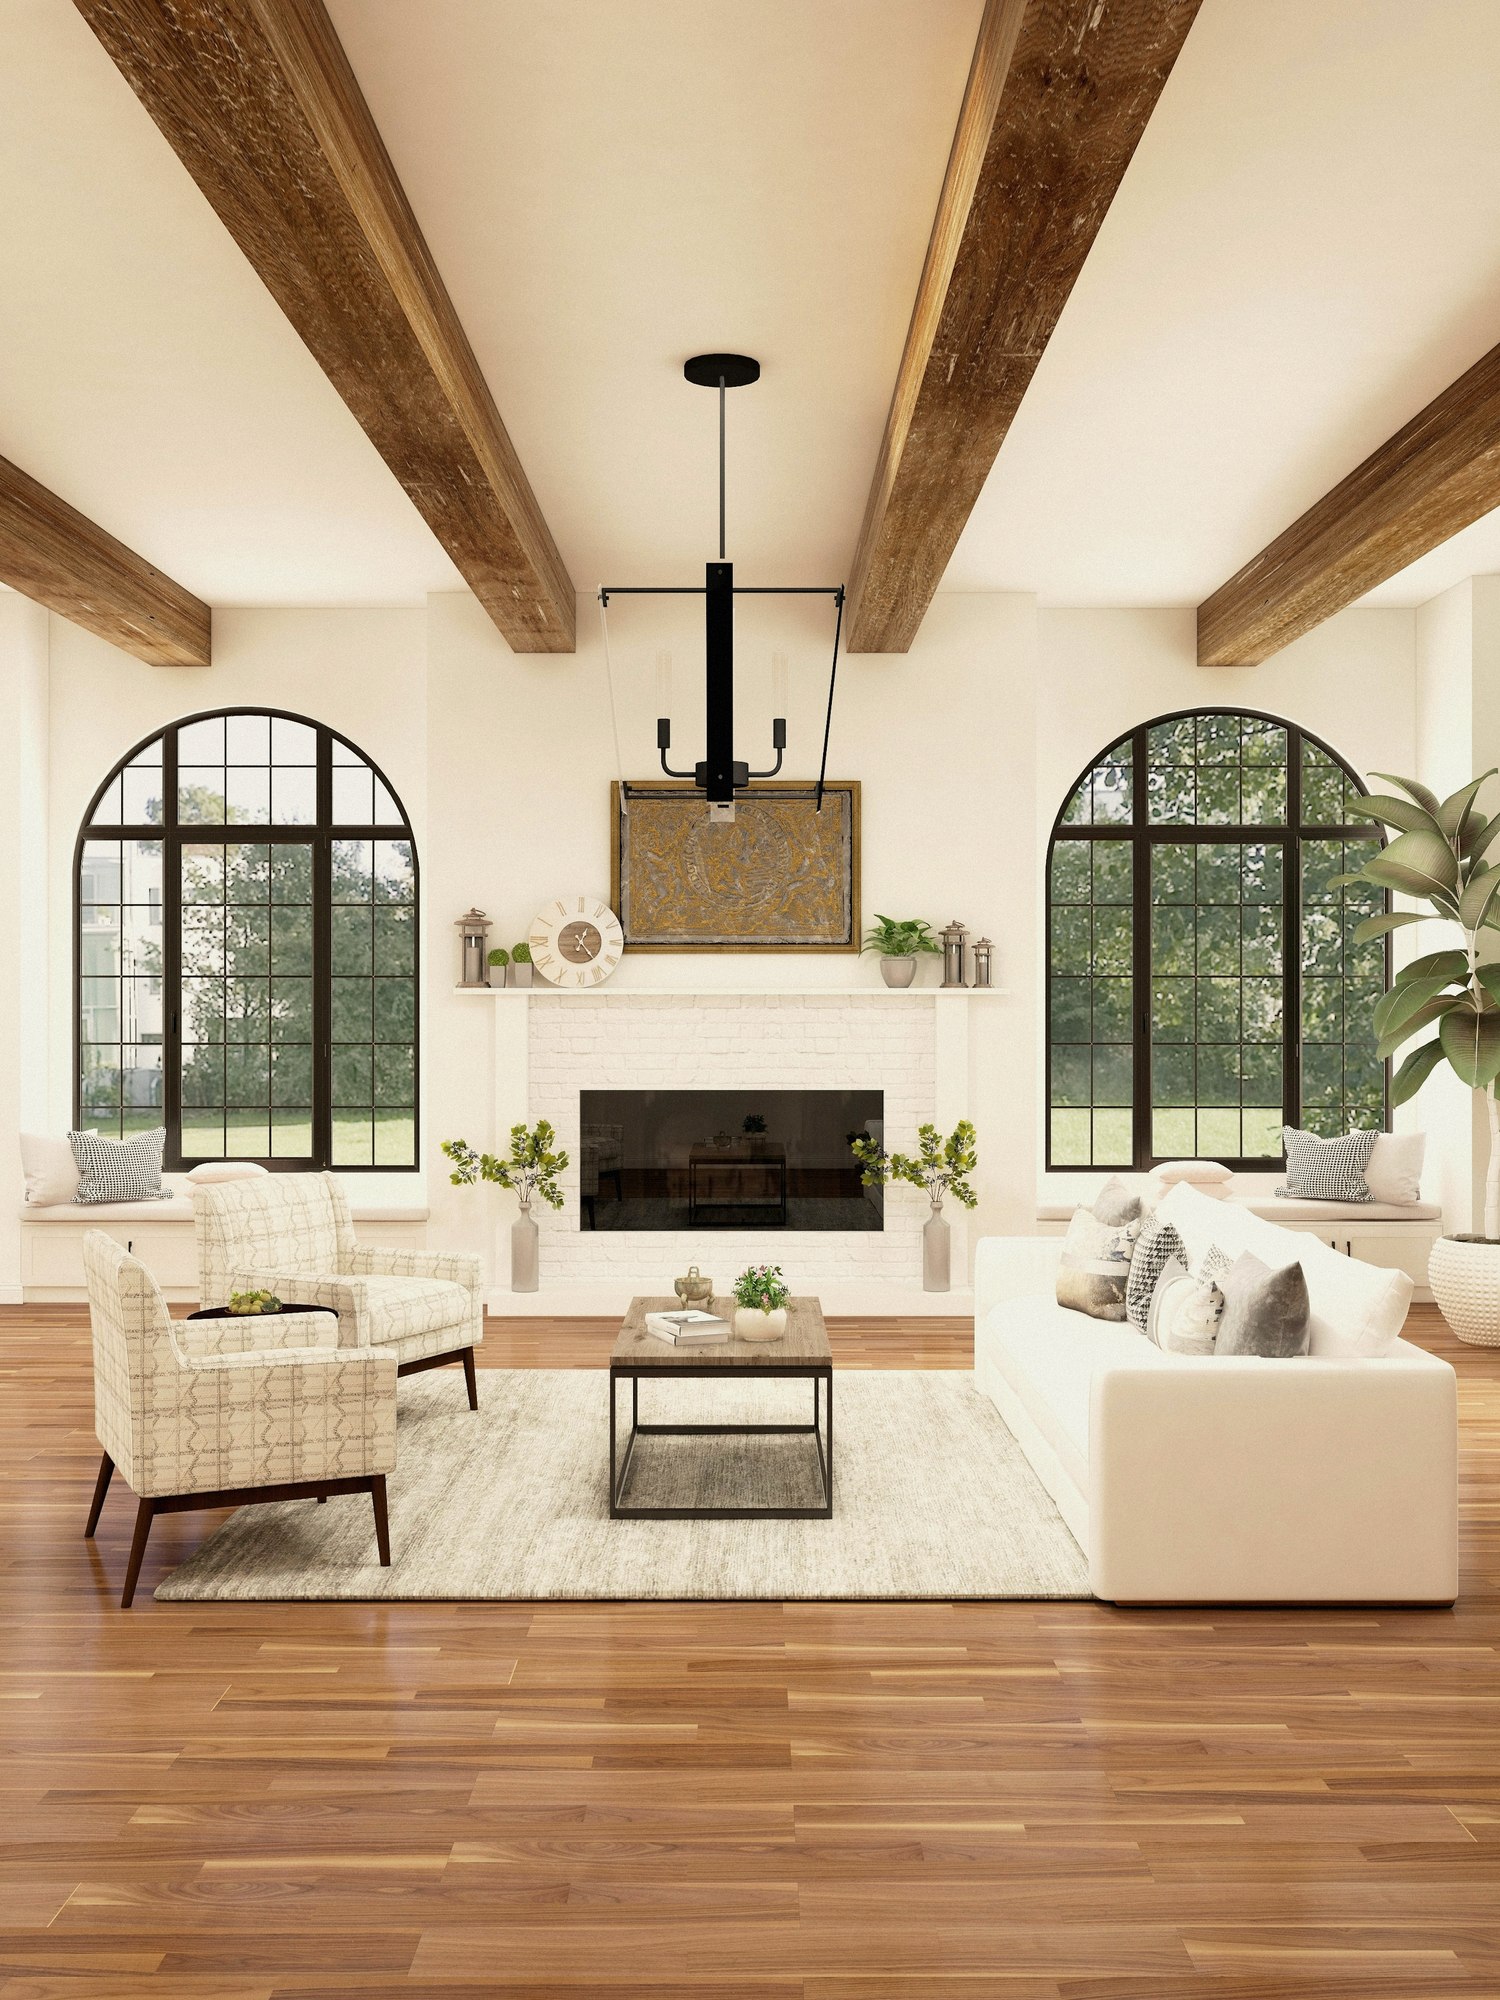
A Belle Époque villa on the western side of the Cap, restored over seven years by Maison Didier. The original 1890 stonework, beams and terracotta floors have been retained; new interventions are in lime plaster, oak and honed limestone, and read as quiet additions rather than corrections.
Six suites are arranged around a central olive courtyard. The grand salon opens to a 25-metre pool and a terrace that faces the Baie des Anges; below, 6,200 m² of terraced gardens hold century-old olive trees, a potager and a discreet helipad screened by cypress.
The villa is offered with its archive of drawings, restoration records and material samples. It is twelve minutes by air from Nice Côte d’Azur and entirely private from the road.
Century-old olive groves & helipad
Maison Didier · Restored 2021 · Historic Estates
The photographic archive
Drawings
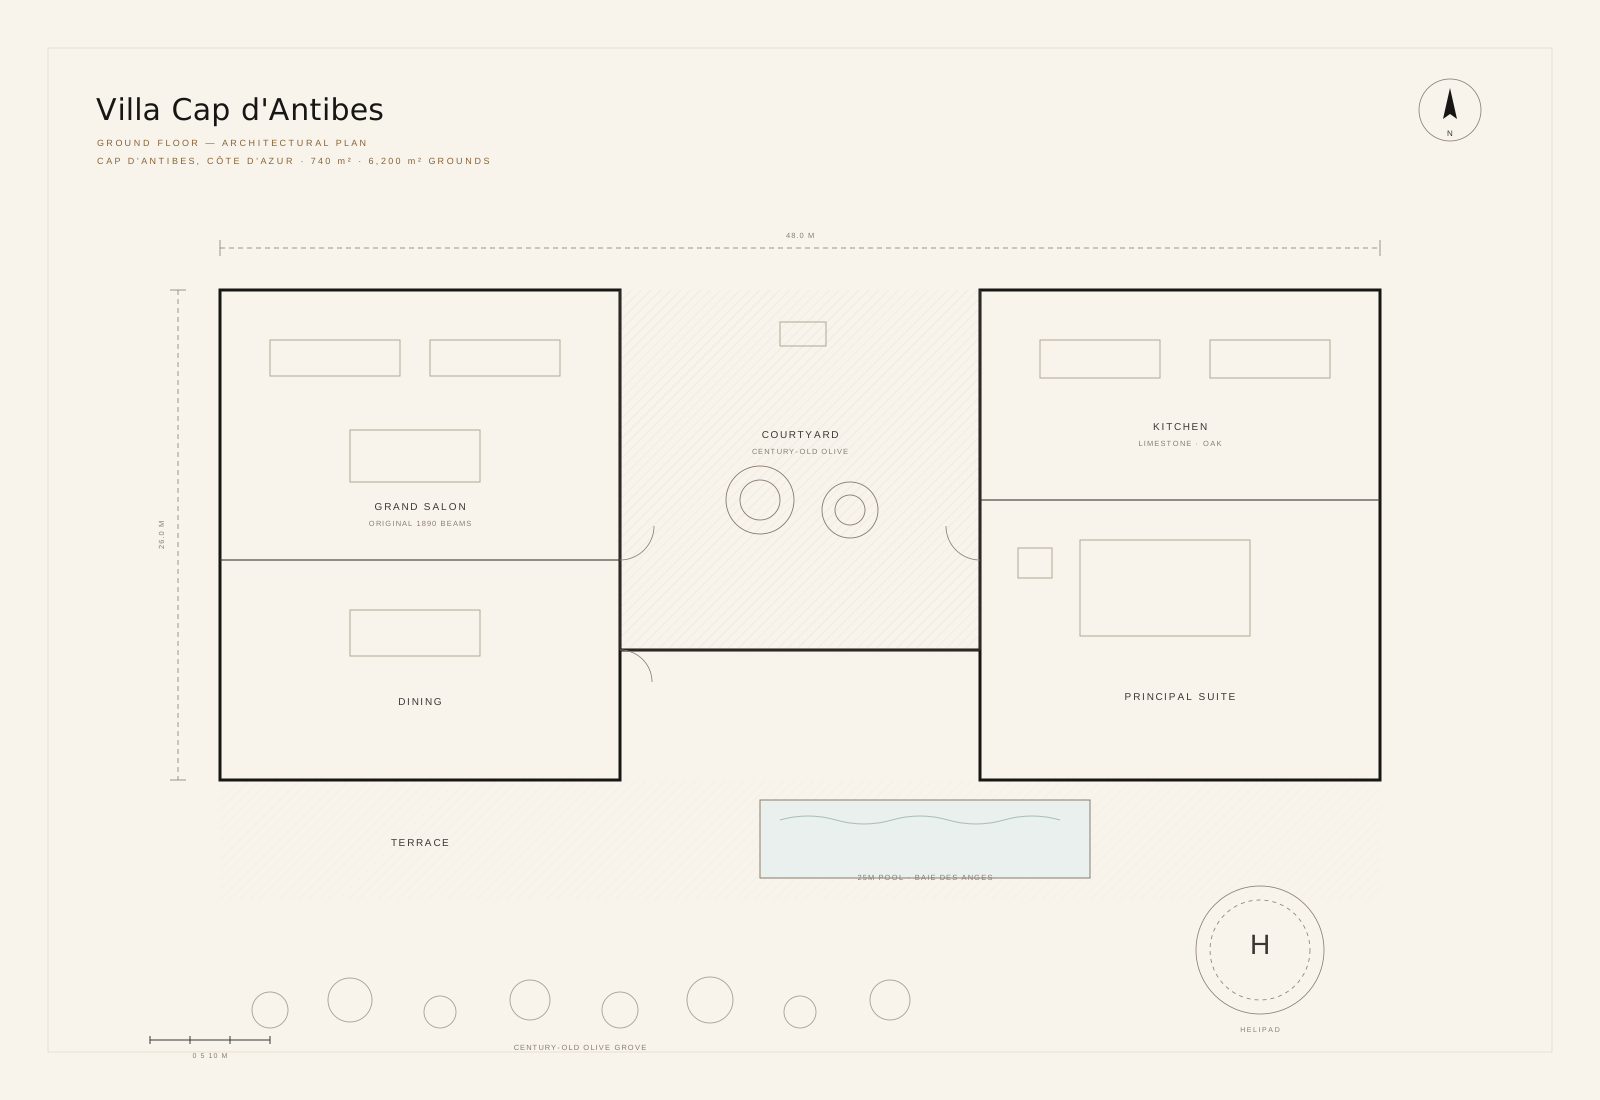
The plan of the house.
Measured drawings and material schedules are released to qualified parties after an introduction. The principal level is shown here.
Private acquisition
View this house, quietly.
Viewings are arranged privately, with a senior advisor and the full architectural archive made available on the day.